Barn Conversions: What Makes Them So Special?
Geoff Spinks • August 12, 2025

The charm, character and real potential of turning old into something beautifully liveable.

There is something about a barn conversion that instantly captures attention. Whether it is the exposed beams, open layouts or the mix of old and new, converted barns offer a unique living experience that is hard to replicate with a standard new build. Often surrounded by countryside, a barn conversion brings with them a sense of history that adds depth to modern living.


For many people, the appeal goes beyond appearance. Barn conversions are about making use of what is already there, adapting rural buildings for contemporary life while keeping their original character intact.

A Blend of Heritage and Practicality
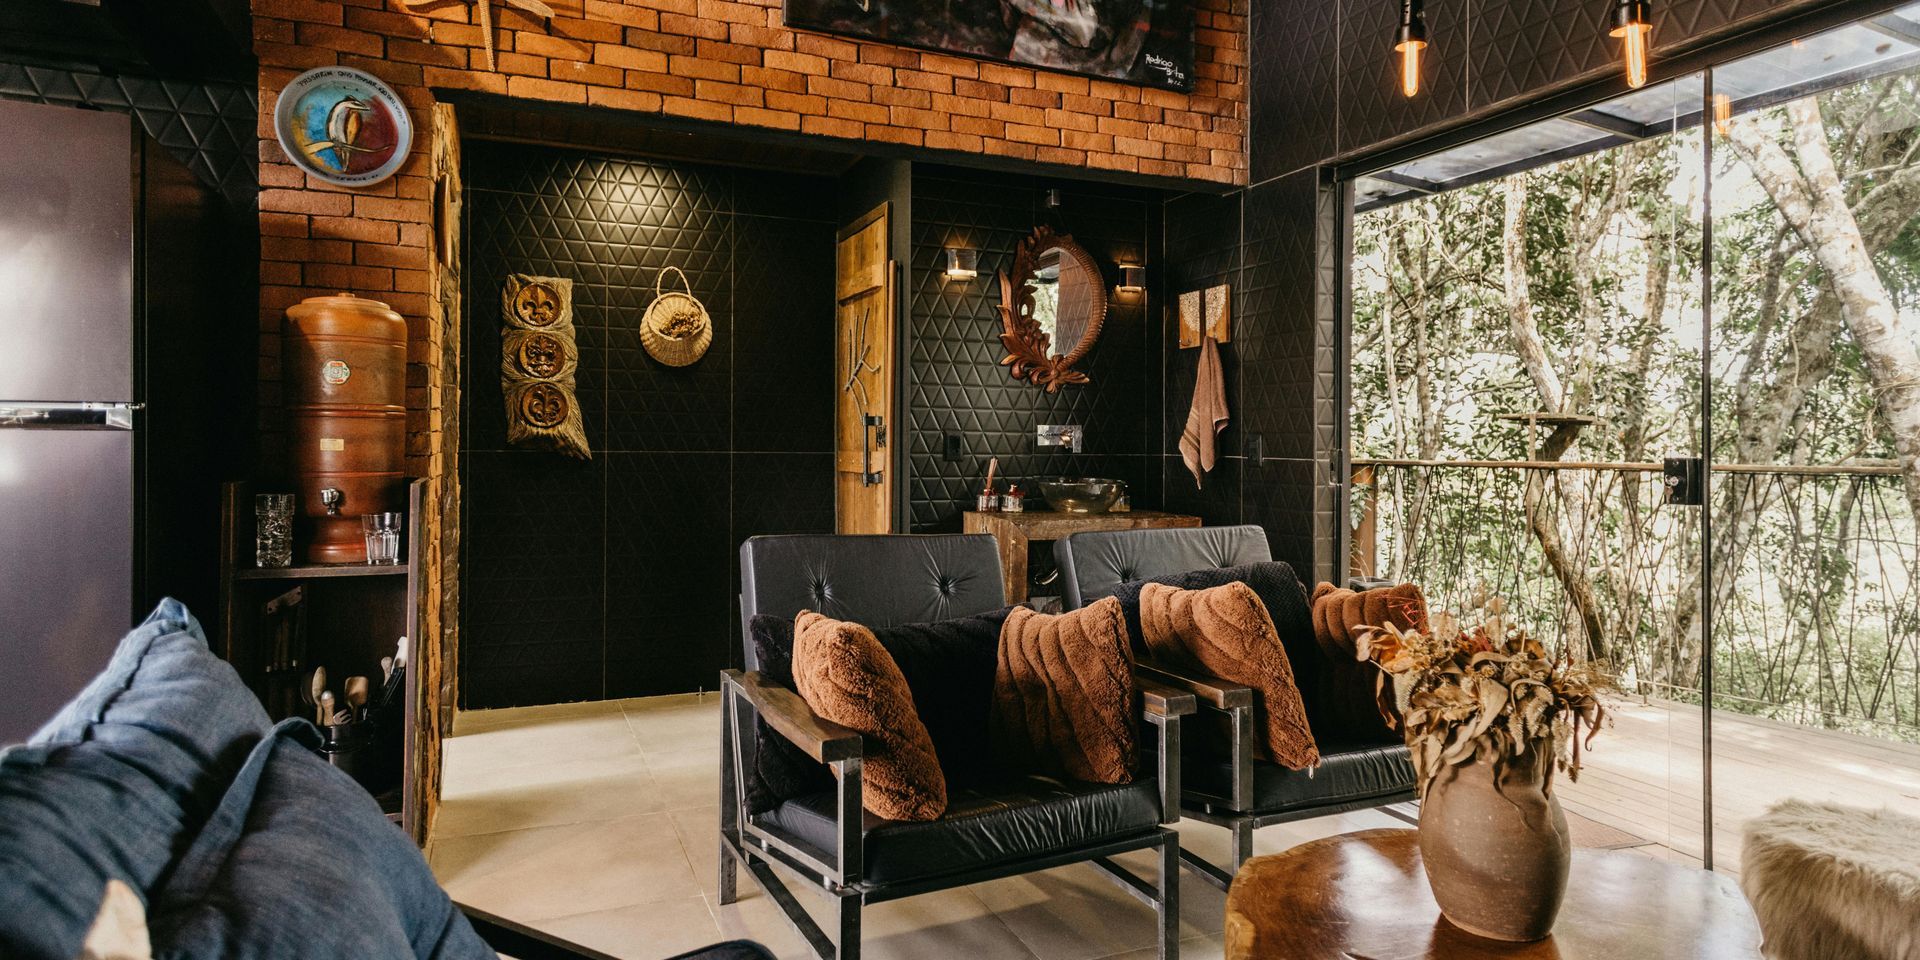
A living room with a couch , chairs , a table and a refrigerator.

Barns were never built for people which is why it makes converting them so interesting. They often come with generous proportions, thick walls and traditional features that tell a story.


  • High ceilings and open spaces offer a sense of freedom which you don’t often find in conventional homes
  • Exposed stonework, beams and timber trusses create visual warmth and texture
  • Large openings, once for farm machinery or livestock, can be reimagined as floor-to-ceiling windows or glass doors


When done well, a conversion brings out the character of the original building whilst making it comfortable and functional for everyday life.

Modern Comforts in a Rural Setting
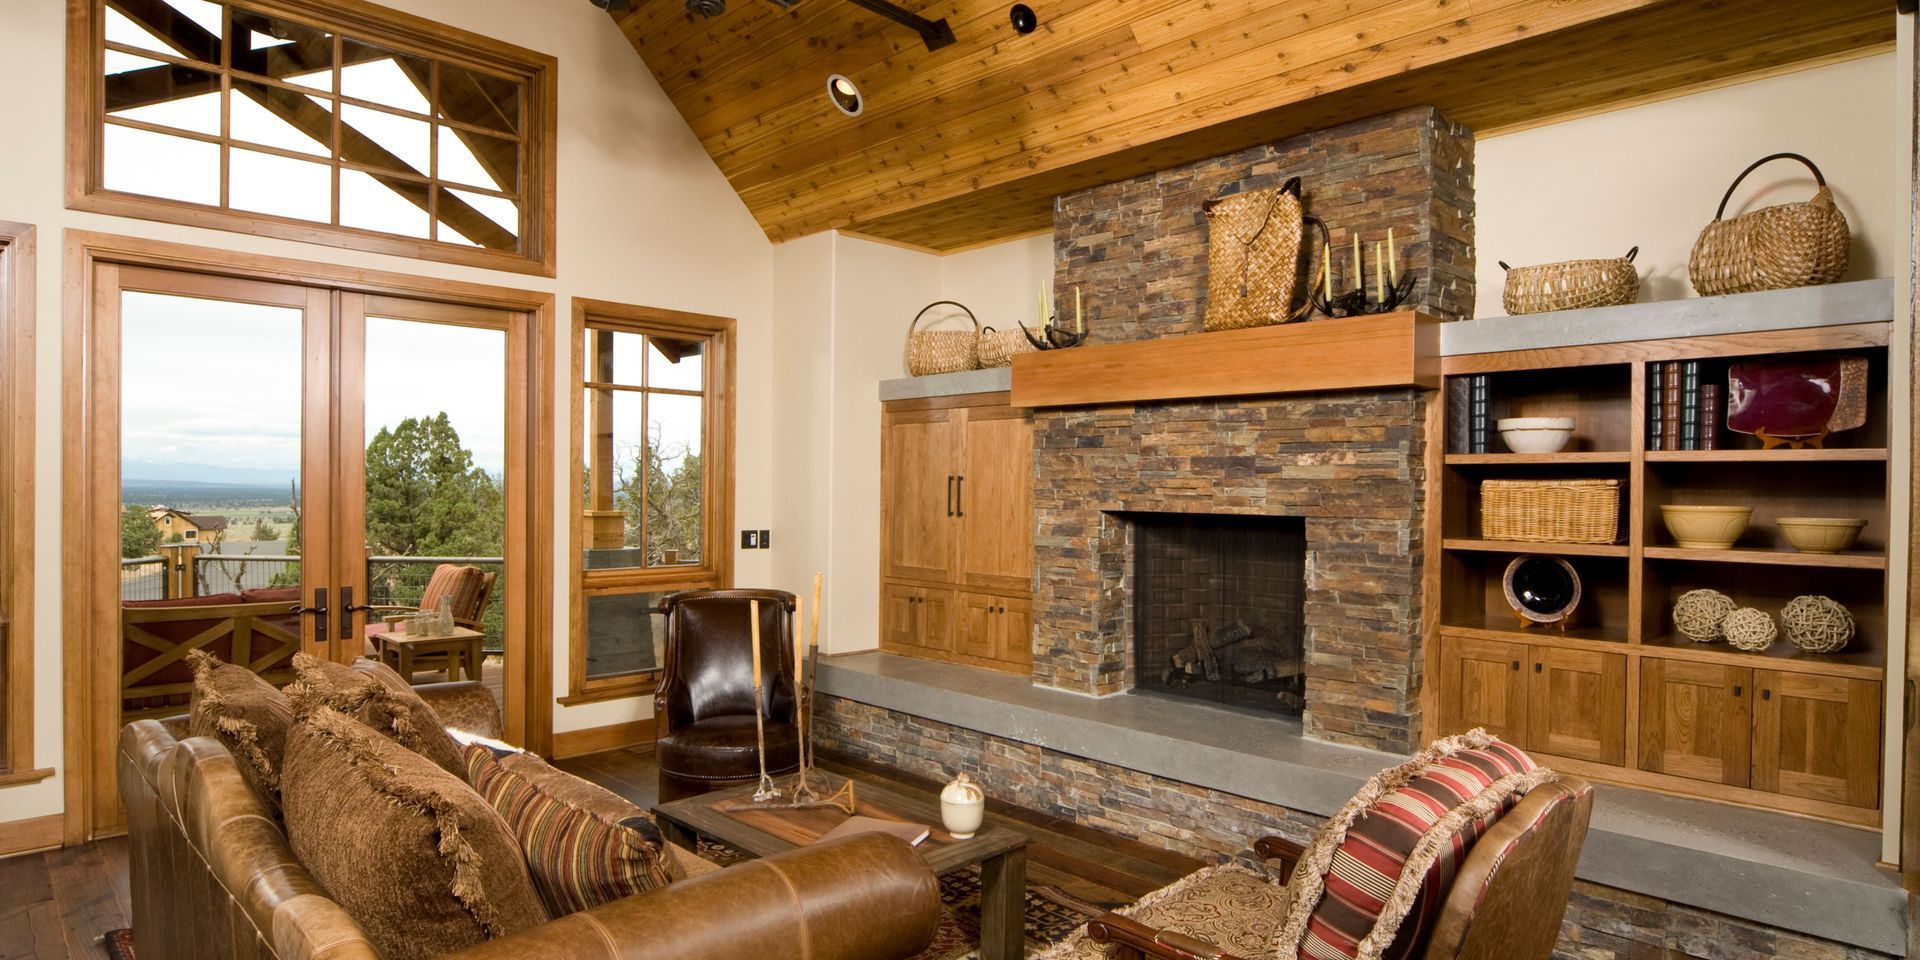
A living room with a stone fireplace and a couch

Although barns were originally built for agricultural use, they can be turned into surprisingly comfortable and inviting homes. With thoughtful planning, they can be well-insulated, energy-efficient and tailored to suit modern needs.


  • Open-plan living works well with the natural layout of a barn
  • Underfloor heating and modern glazing help keep spaces warm without losing the charm
  • Home offices, guest rooms or even annexes can be added without disrupting the flow of the property


This balance of countryside charm with contemporary convenience is what makes barn conversions so attractive.

Space to Create Something Unique
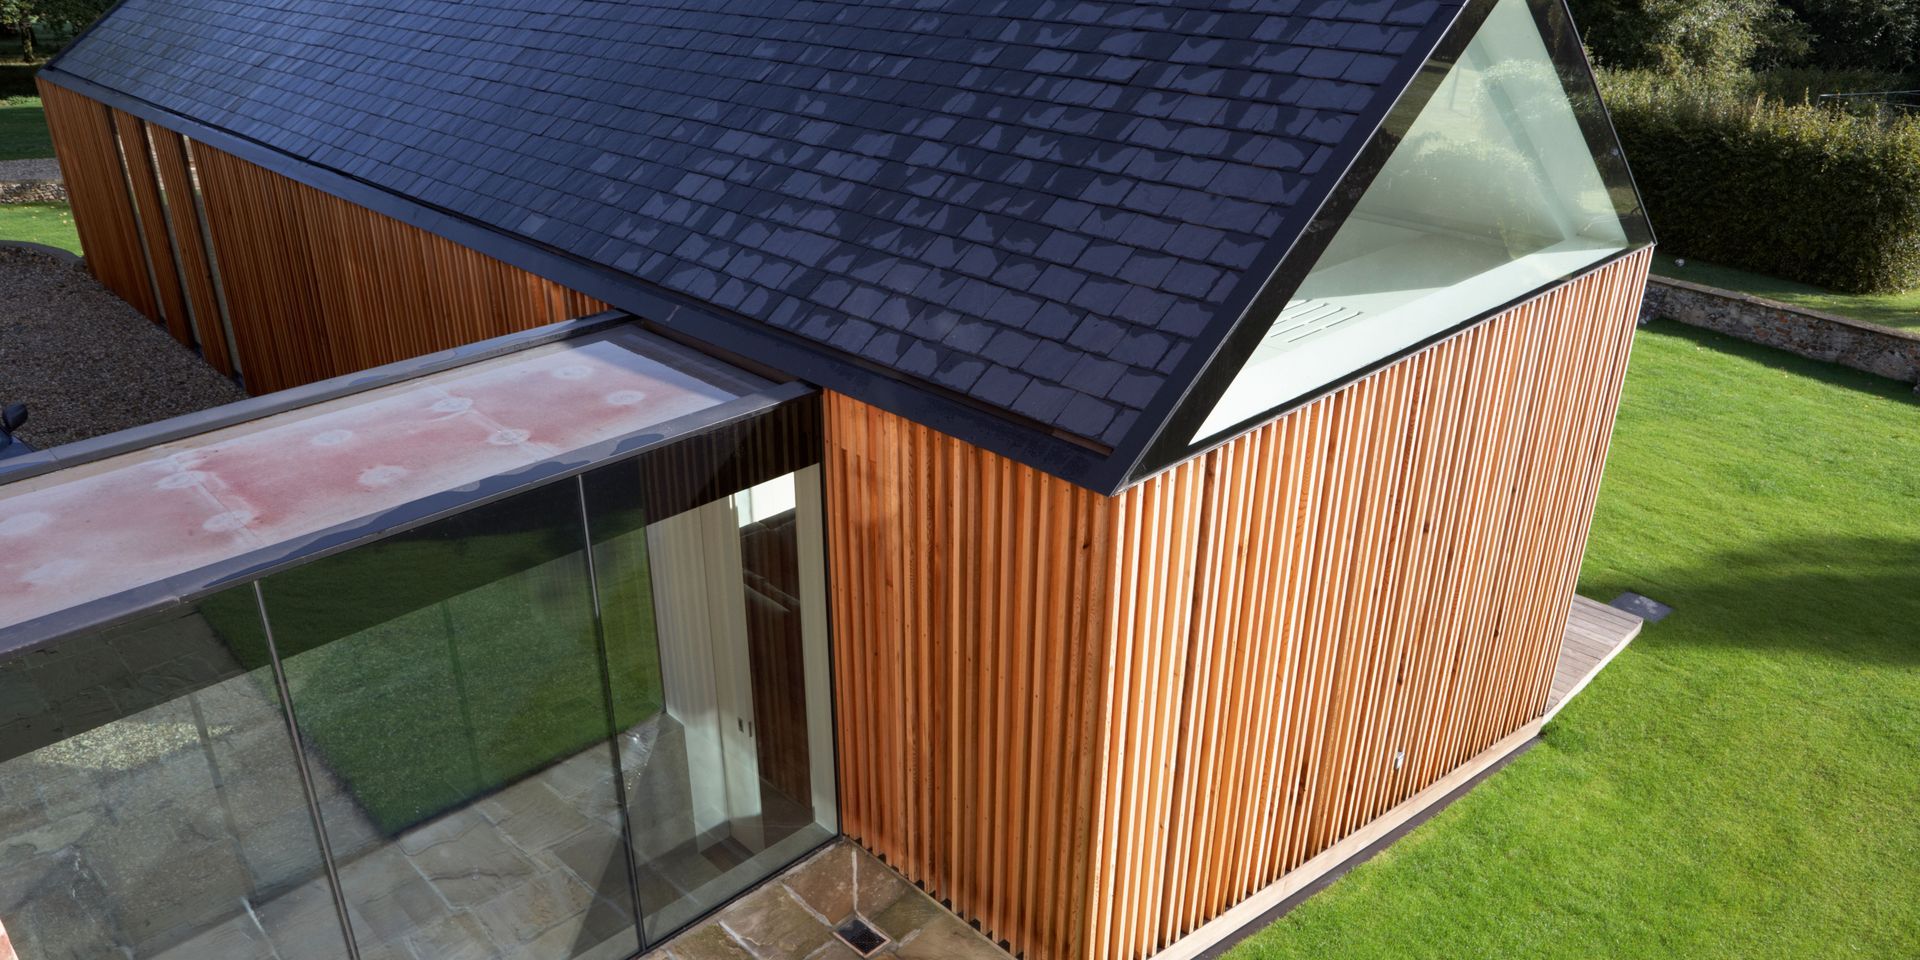
An aerial view of a house with a black roof and wooden siding.

Barns are rarely identical, which means each project offers something different. Some are long and narrow, others wide and square. This variation allows for creativity, whether you want something minimal and modern or cosy and traditional.


  • Original features can be highlighted rather than hidden
  • Modern extensions or garden rooms can be added to blend with the old structure
  • Landscaping around the barn can enhance the setting and make the most of rural views


It is not just about preserving the past, it is about making something that fits your lifestyle now.

Things to Consider

A woman is using a theodolite to measure a field.

Barn conversions do come with their own challenges. Planning permission, building regulations and access to services all need to be carefully managed. With careful planning and attention to detail, the outcome can be both impressive and rewarding.


  • Older structures often need structural work before the real transformation begins
  • Maximising daylight can be tricky in some barns, which makes thoughtful design especially important
  • Many barns are in remote areas, so think about utilities and access early on


Barn conversions are more than just another housing trend. They offer something personal, full of history and possibility. 


 If you are planning your own project or just exploring ideas, have a look at some of our past work at www.pointbuilders.co.uk for inspiration.

Contact Us
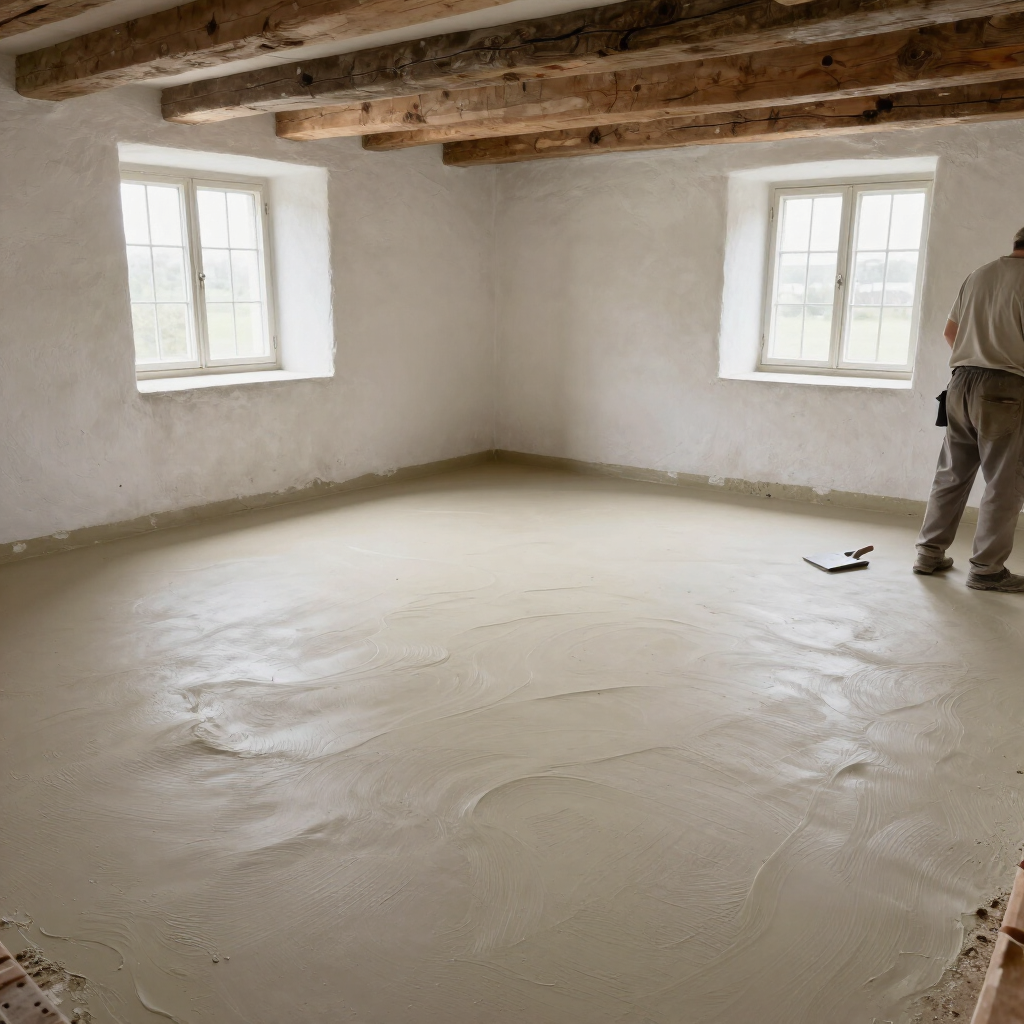
Unfinished room with exposed beams, white walls, two windows, and a freshly smoothed concrete floor
September 19, 2026
Learn how breathable floors with underfloor heating protect period homes, manage moisture and improve comfort all year. See build-ups, drying times and tips.
September 10, 2026
Learn when to hire a carpenter, joiner or general builder in the UK, typical 2026 rates, and how good coordination prevents delays and cost creep.
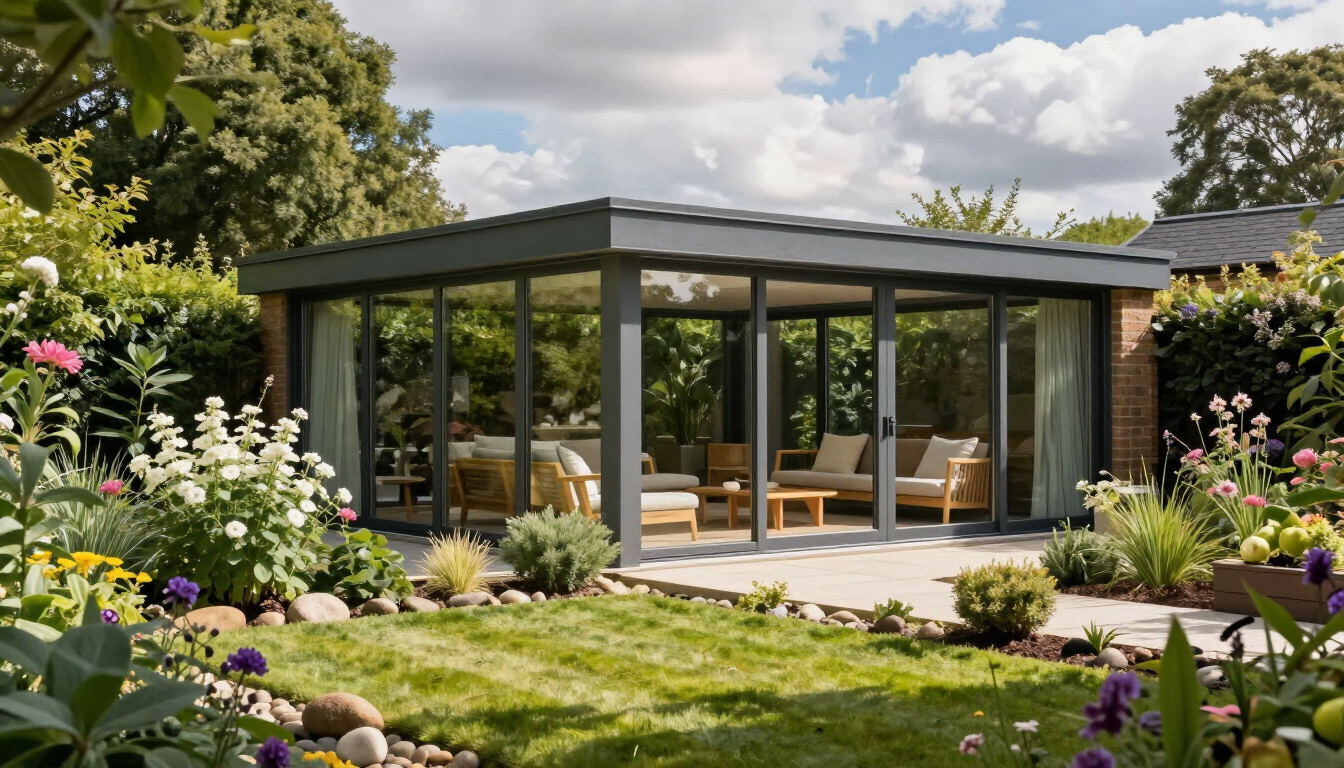
Modern glass garden pavilion with outdoor seating, surrounded by lush flowers and greenery under a cloudy sky
By Geoff Spinks • September 8, 2026
September in Bournemouth, Christchurch and the New Forest is beautiful but with summer winding down, a lot of homeowners are already thinking about what life looks like come autumn. A garden room could be the answer.
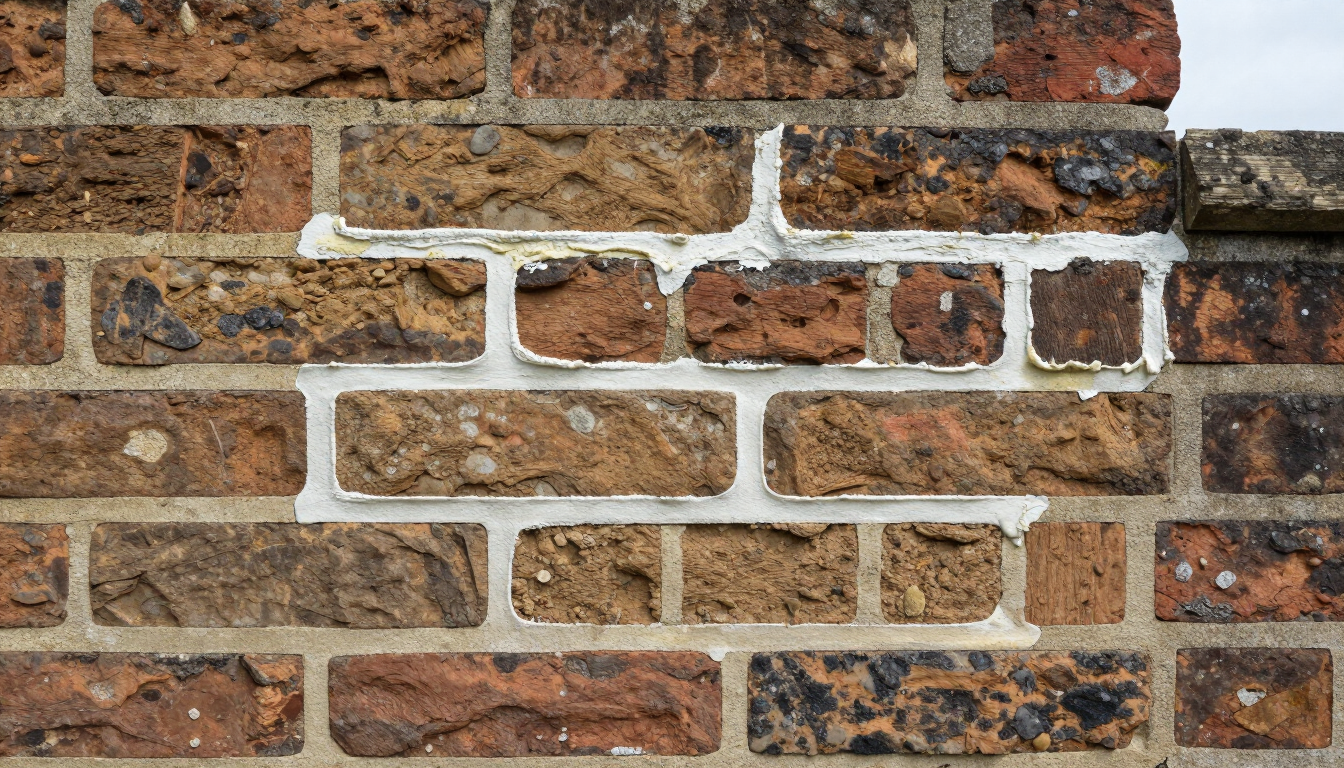
Close-up of a weathered brick wall with white mortar repairs.
By Geoff Spinks • August 28, 2026
Discover why lime repointing is essential for older properties and how cement repointing can cause costly damage to historic brick and stonework.
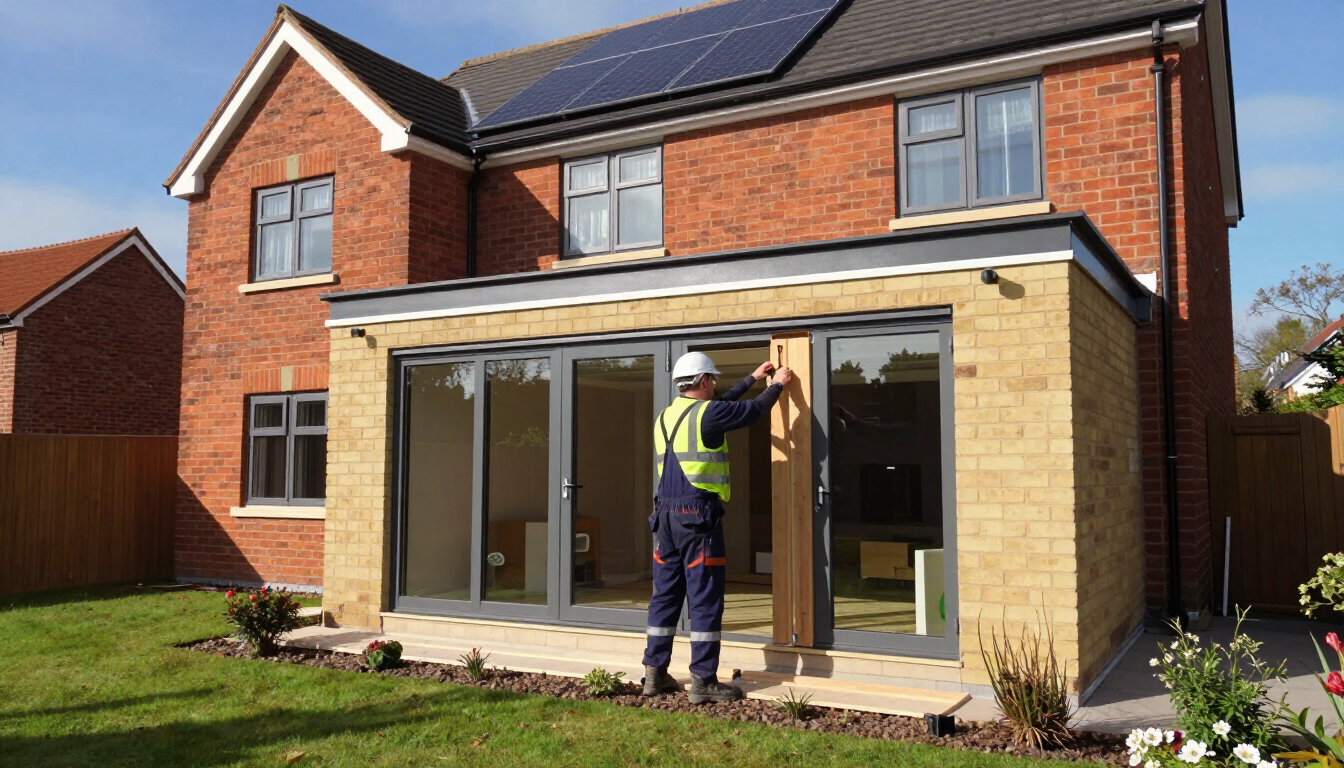
Worker installing large sliding glass doors on a two-story brick house extension
By Geoff Spinks • August 21, 2026
Planning domestic extensions? Discover why hiring a specialist refurbishment builder ensures a smoother project, better quality, and long-term value.
Floor plan sketches on a wooden table with tile samples and a calculator, suggesting interior design planning
By Geoff Spinks • August 13, 2026
Planning a home renovation in 2026? Discover realistic costs, top budget priorities, and expert tips for a successful project. Contact Point Builders today.
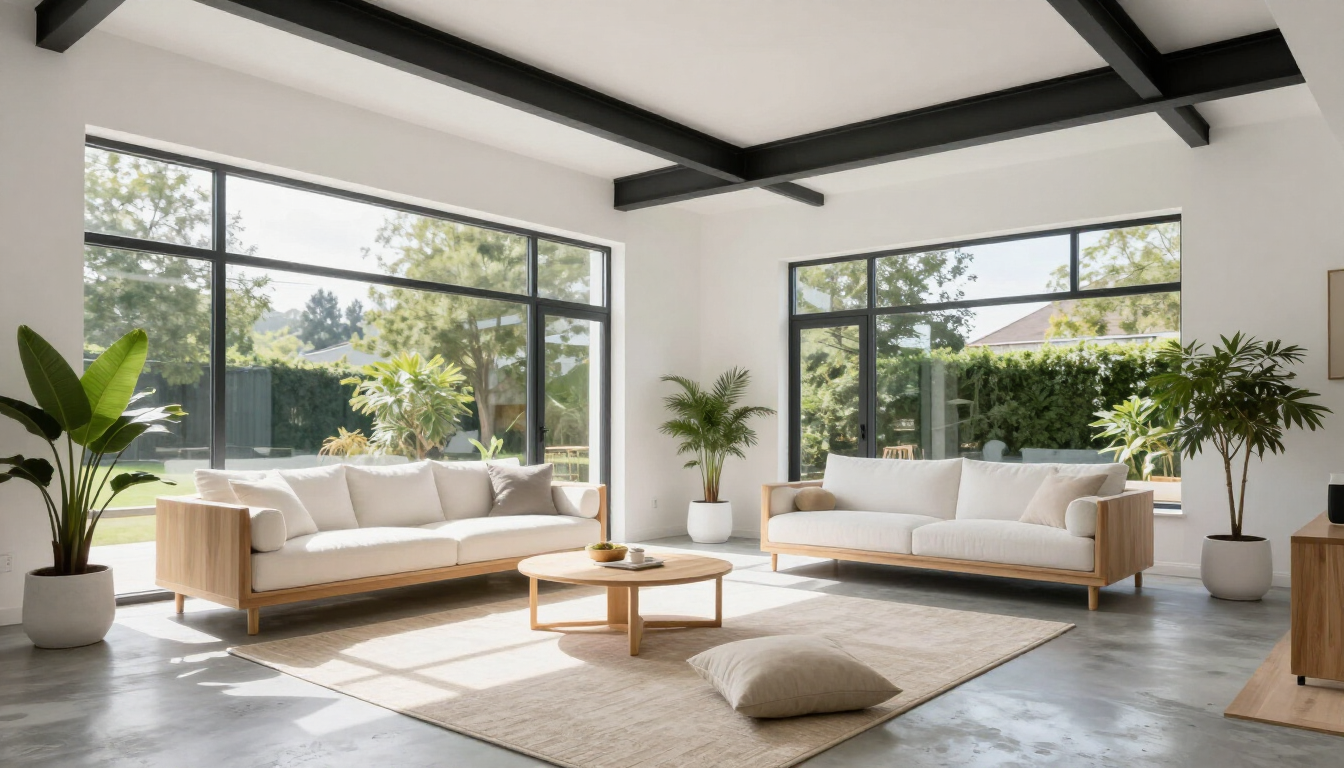
Bright modern living room with two beige sofas, large windows, plants, and a low coffee table
By Geoff Spinks • August 11, 2026
With August in full swing and the school holidays underway, a lot of homeowners across Bournemouth, Christchurch and the New Forest are suddenly very aware of one thing, they've run out of space.
By Geoff Spinks • July 13, 2026
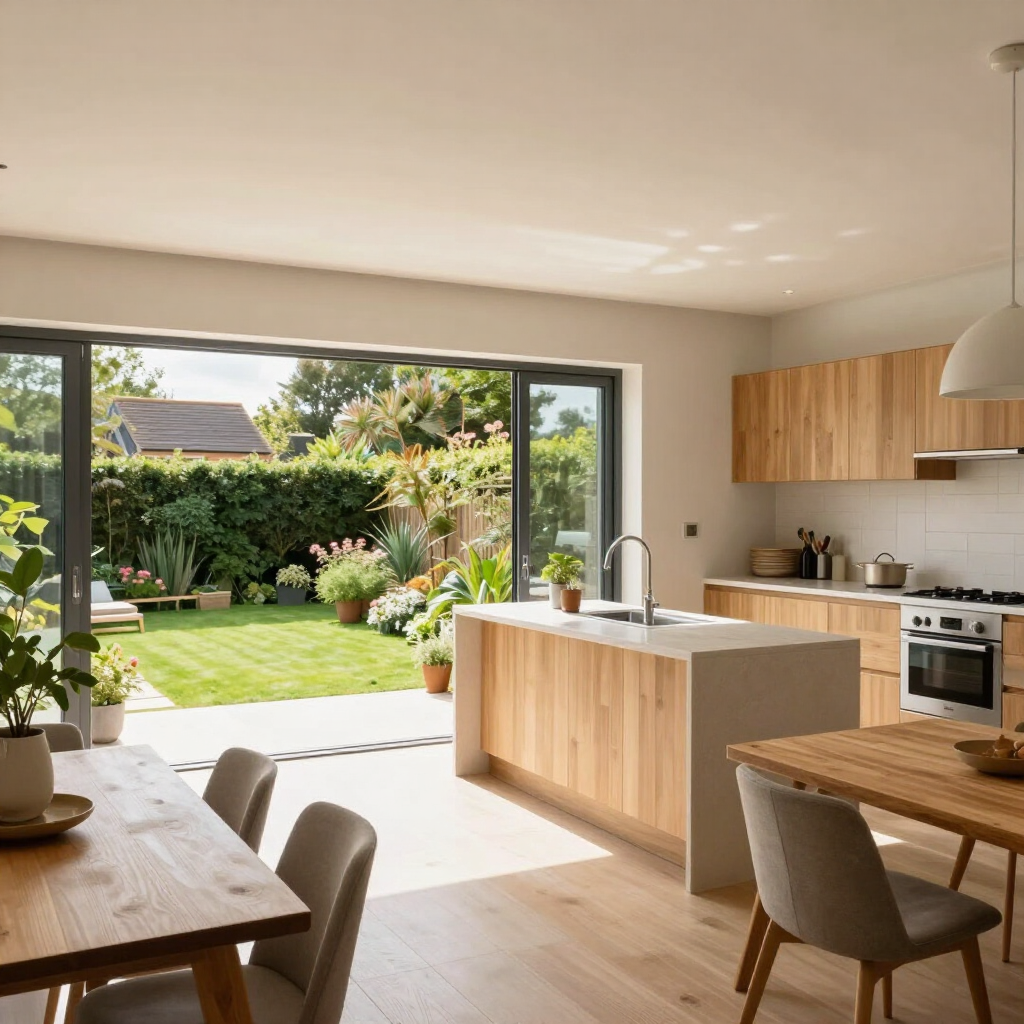
If you've spent any time this June trying to squeeze the whole family into a small kitchen while the garden sits empty just beyond the back door, you're not alone. It's one of the most common things we hear from homeowners across Bournemouth, Christchurch and the New Forest. A rear extension changes everything. It blurs the line between inside and out, exactly what you want during the longer, warmer months. Imagine a bright, open kitchen-diner with glazed doors that fold right back onto the garden. Suddenly, summer entertaining isn't a juggling act, it just flows. And here's the practical bit: summer is genuinely one of the best times to get a project like this moving. The ground is drier, the days are longer, and build times are generally quicker with better weather on our side. More importantly, getting plans agreed now means you could be enjoying a brand new space well before the nights start drawing in. Whether you're after something modest or a real showstopper, we'll guide you through the whole process; No stress, no confusion. Fancy a free chat about what's possible? Give us a call today.
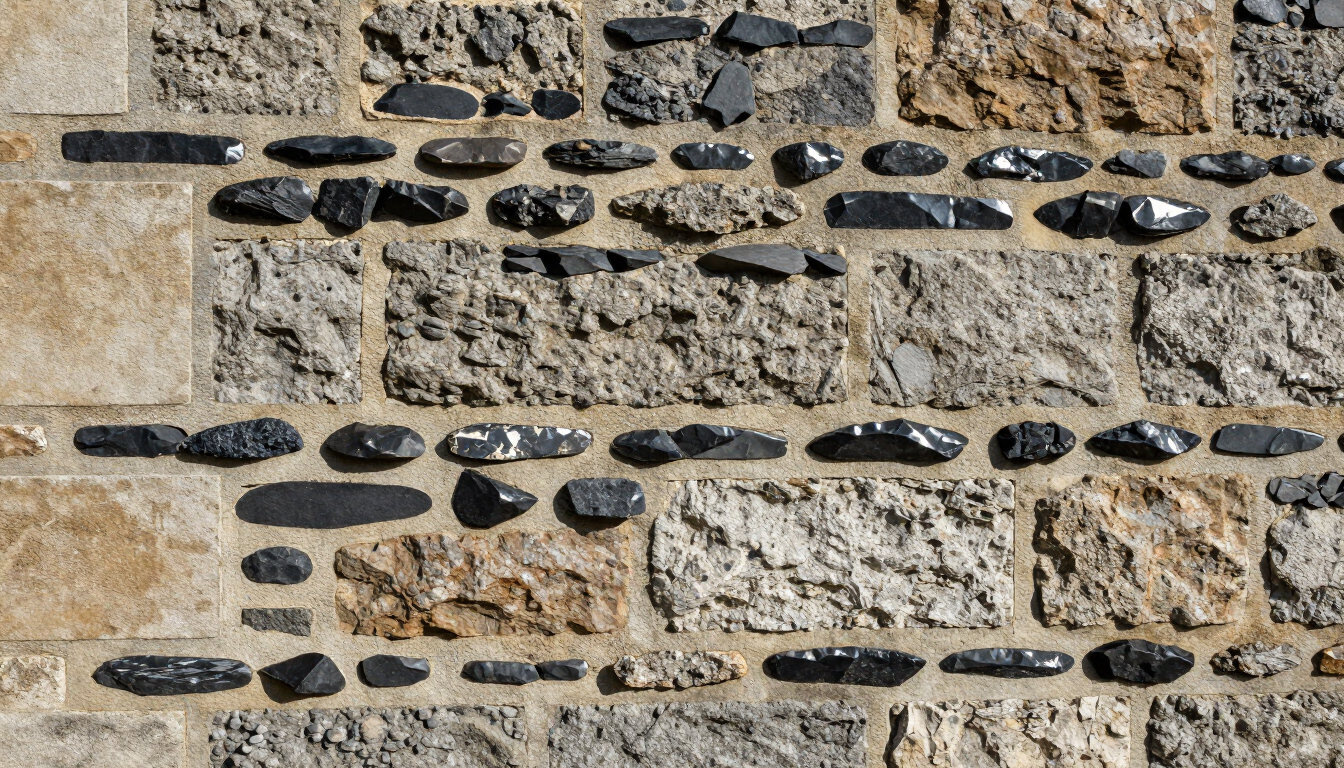
Rough tan stone wall with horizontal rows of dark pebbles embedded in the surface
By Geoff Spinks • July 9, 2026
Discover why stone and flint work remains one of Britain's most valued traditional building crafts and how expert restoration preserves historic homes.
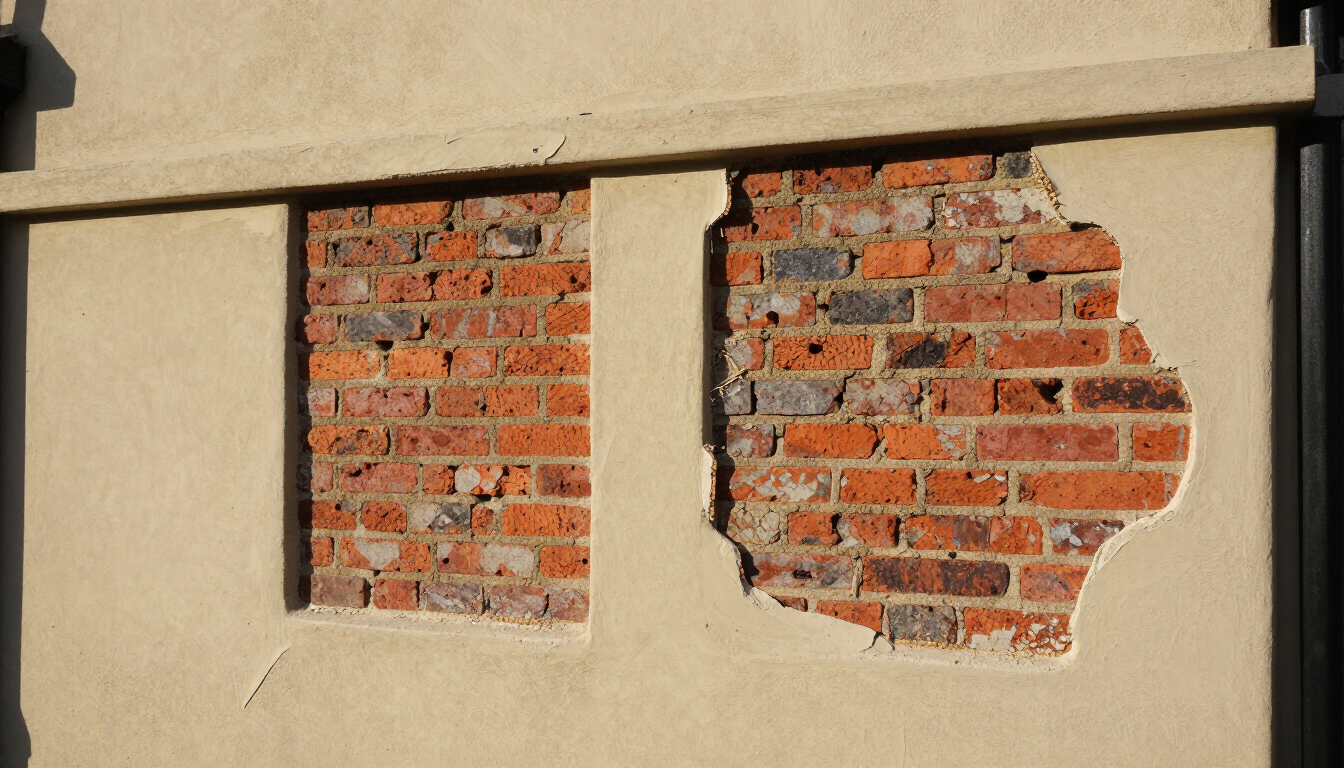
Two exposed red-brick patches in a beige stucco wall, with cracked plaster around them
By Geoff Spinks • July 9, 2026
Learn how lime mortar plastering protects older and listed UK buildings, reducing damp, decay and costly damage while preserving historic character.