Planning A Winter-Ready Extension: Warm, Light And Heritage-Sensitive
An extension on a period property has to do two jobs at once. It needs to feel warm, bright and genuinely usable through the darker, colder months, while also respecting the character of the building it is attached to. Get the balance wrong, and you end up with either a cold, damp add-on that never quite feels part of the house, or a glass box that clashes with everything around it.
Point Builders Ltd has spent over 40 years working on heritage-sensitive projects across Hertfordshire, St Albans, Bournemouth, Christchurch, and the wider South, and winter-ready extensions are one of the most common briefs we hear.
Start With How The Space Will Actually Be Used In Winter
Many extensions are designed with summer entertaining in mind: big glazed doors, an open-plan kitchen-diner, plenty of light. That is a reasonable starting point, but it is worth stress-testing the design against a wet, dark evening in January rather than only a bright July afternoon.
Where will the cold spots be? Which walls face north and lose heat fastest? Will the space still feel inviting when it is dark by four in the afternoon? Thinking through winter use early shapes decisions on glazing, insulation, and heating that are far cheaper to get right at design stage than to retrofit later.
Balancing Glazing With Genuine Thermal Performance
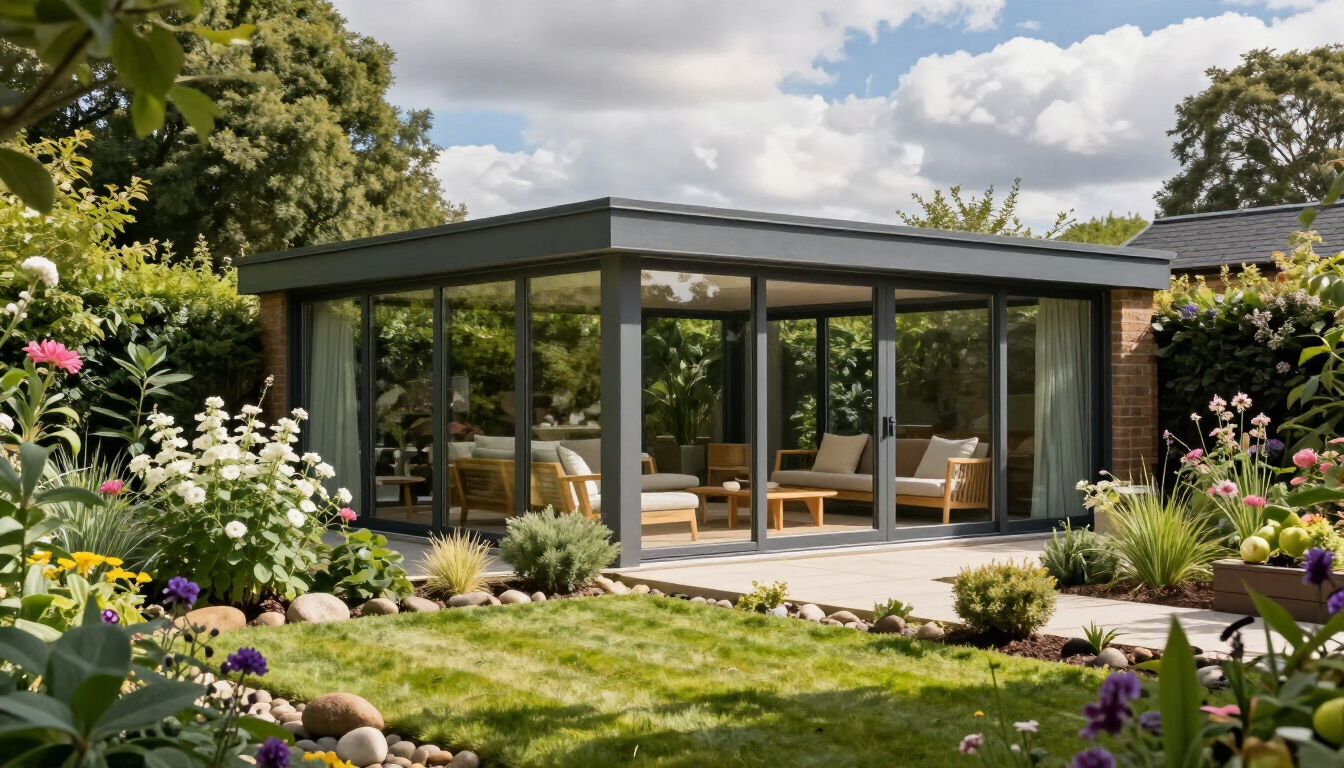
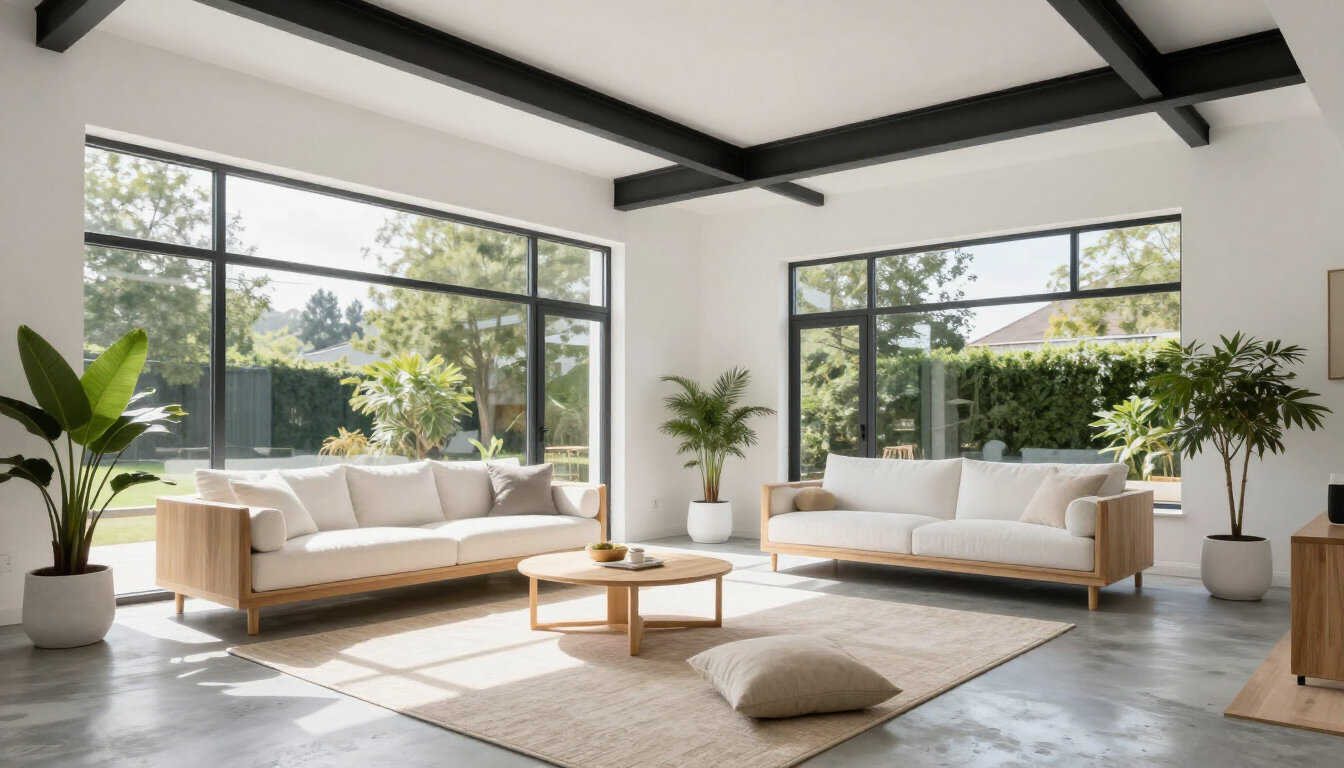
Large glazed openings are one of the most requested features on extensions, and for good reason, since they bring in light and connect the new space to the garden.
The trade-off is thermal performance, since even high-quality glazing loses heat faster than a well-insulated wall. Triple glazing, warm-edge spacer bars, and correctly specified U-values all help close that gap considerably, and positioning glazing thoughtfully, favouring south-facing openings where possible and limiting large expanses on north-facing elevations, reduces heat loss without sacrificing the light-filled feel most clients want.
Rooflights and glazed doors both benefit from decent thermal breaks, and it is worth asking your contractor for the specified U-values in writing rather than assuming "double glazed" alone guarantees good performance.
Insulation Strategy For A Genuinely Warm Extension
A winter-ready extension lives or dies on its insulation, and this is an area where cutting corners shows up immediately in the first cold snap.
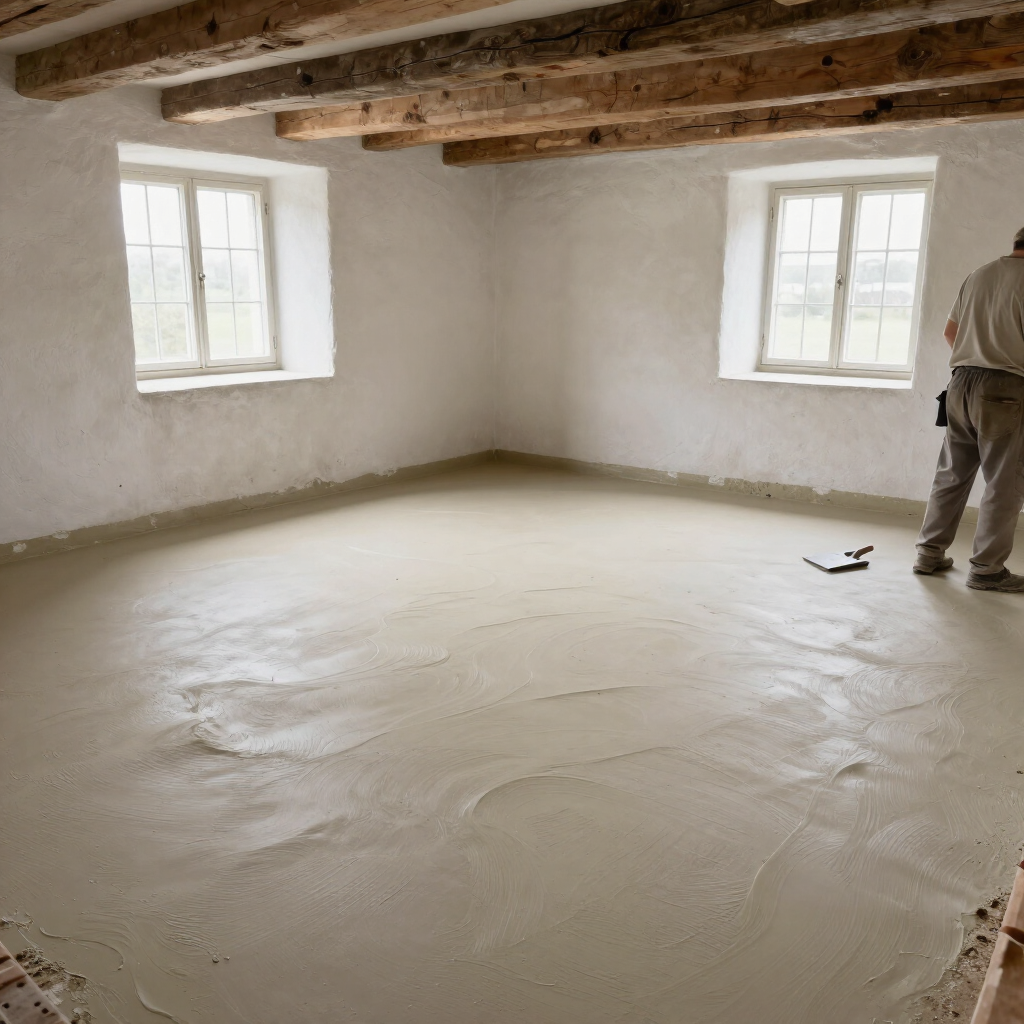
Floor insulation matters more than many self-builders expect, since a poorly insulated slab can leave a room feeling chilly underfoot regardless of how warm the air temperature reads.
Wall and roof insulation specified above minimum Building Regulations standards pays for itself over the life of the extension, and airtightness detailing, taping joints, sealing service penetrations, and fitting proper trickle ventilation, prevents draughts while still allowing the building to breathe correctly.
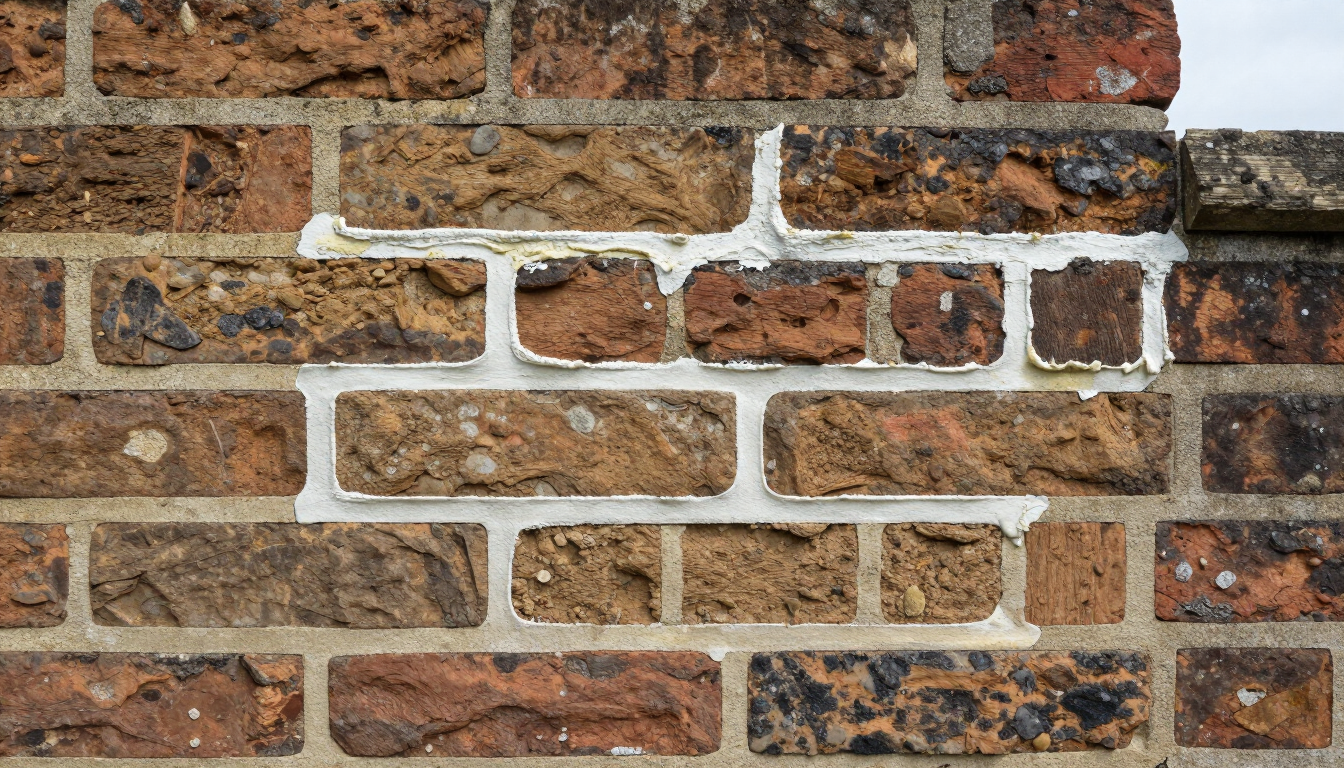
For extensions attached to older, breathable period properties, it is worth avoiding impermeable membranes and vapour barriers that could trap moisture at the junction between old and new fabric, since this is a common point where damp problems develop months after completion.
Heating And Controls That Suit A New Space
An extension often changes the heating demand of the whole house, and it is worth reviewing whether the existing boiler and radiator sizing can comfortably serve the additional space before committing to a design.
Underfloor heating suits many extensions well, particularly where large glazed doors would make wall-mounted radiators impractical, and it pairs naturally with the kind of open, light-filled spaces most winter-ready extensions aim for.
Zoned heating controls, allowing the extension to be heated independently from the rest of the house, give households flexibility to warm the space when it is actually in use rather than heating it constantly by default.
Keeping Heritage Character Intact
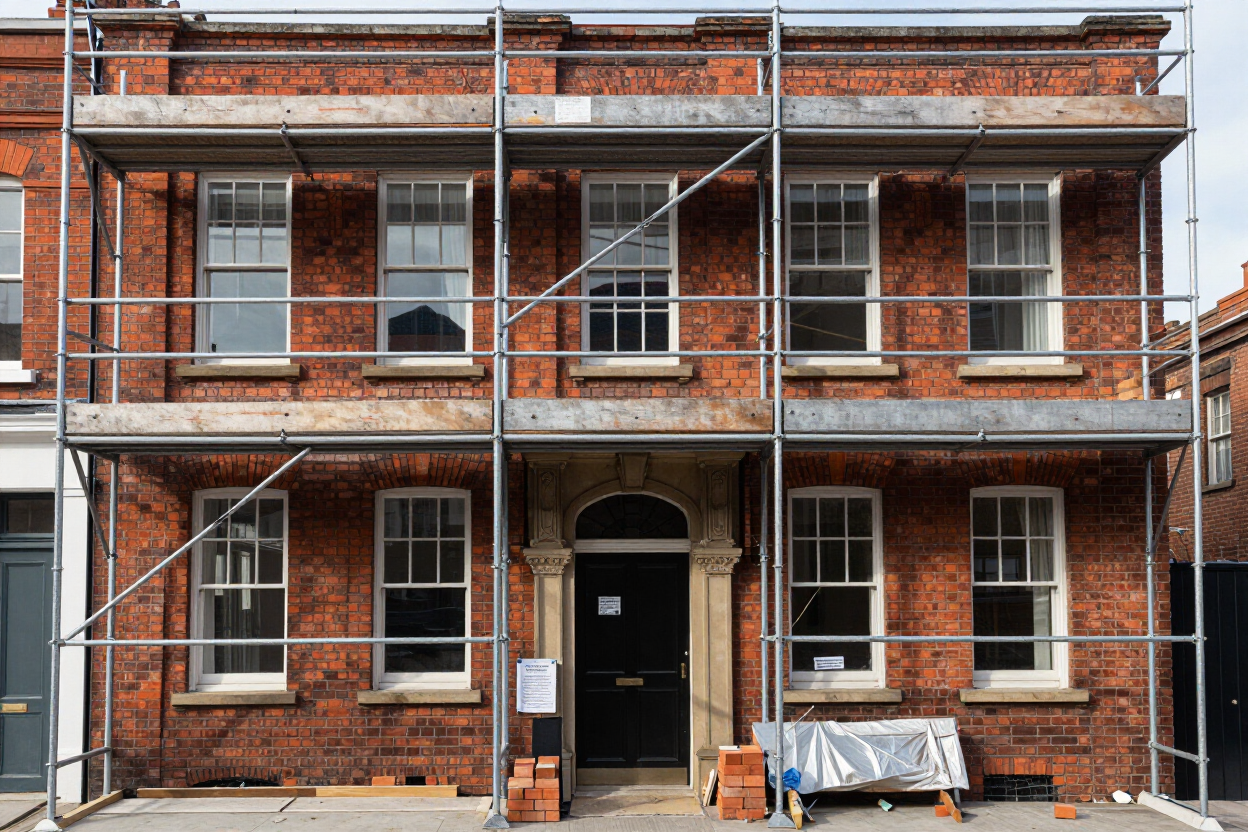
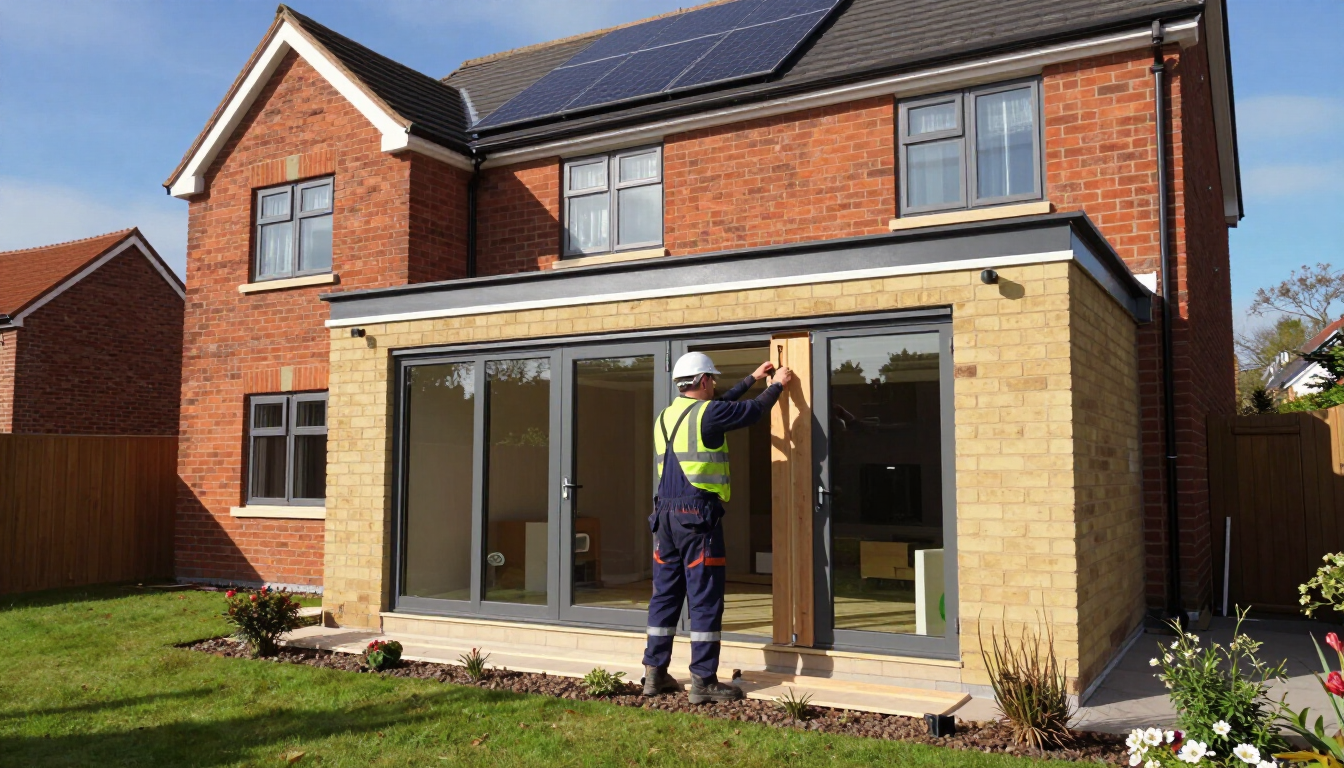
For listed buildings and homes in Conservation Areas, the winter-performance conversation has to sit alongside heritage sensitivity from the very start. Matching brick, stone, or render to the existing building, choosing roofline and window proportions that echo the original property, and using traditional detailing where it is visible from the street all help an extension read as a considered addition rather than a bolt-on.
Where modern performance requirements and traditional appearance pull in different directions, such as glazing bar profiles or door thresholds, there are usually specialist products designed to bridge that gap, and a conservation-led approach means testing these options early rather than discovering a conflict once planning drawings are already submitted.
Planning And Consent Considerations
Extensions on listed buildings or within Conservation Areas typically require planning permission and, where applicable, Listed Building Consent, and it is worth building realistic time into your programme for this stage rather than assuming a quick turnaround.
Pre-application advice from the local authority can flag concerns early, before significant design fees are committed, and a heritage statement explaining how the extension respects the existing building's character often smooths the path through planning considerably.
The Planning Portal is a useful starting point for understanding which consents are likely to apply to your specific property and proposal.
Sequencing For A Smooth Winter Build
If work is planned to run through the colder months, sequencing becomes even more important than usual. Getting the structure weathertight before winter sets in, roof on, windows and doors fitted, protects the build programme from weather delays and protects internal finishes from damp exposure during construction.
Concrete and mortar work generally needs milder temperatures to cure properly, so foundations and masonry are best scheduled for autumn where possible, leaving internal fit-out, which is far less weather-dependent, for the depths of winter.
If you are planning an extension and want it to feel genuinely warm and welcoming through the colder months while respecting your home's character, book a free consultation with our heritage team at Point Builders to talk through your options.
FAQ
How much insulation does a winter-ready extension need?
Specifying insulation above the minimum Building Regulations standard for floors, walls, and roof pays off in comfort and running costs, and for period properties, using vapour-open insulation avoids trapping moisture at the junction with older, breathable walls.
Will a modern extension look wrong on a period house?
Not if it is designed thoughtfully. Matching materials, proportions, and detailing to the existing building, while using contemporary performance standards behind the scenes, lets an extension feel like a natural, considered addition rather than a clash.
Do I need planning permission for an extension on a listed building?
In most cases, yes, and Listed Building Consent is often required alongside standard planning permission. Pre-application advice from your local authority early in the process helps identify exactly what will be needed for your specific property.
Can extensions be built through winter?
Yes, with the right sequencing. Getting the structure weathertight before the coldest months, then scheduling less weather-dependent internal fit-out for winter, keeps a build on track without unnecessary weather delays.