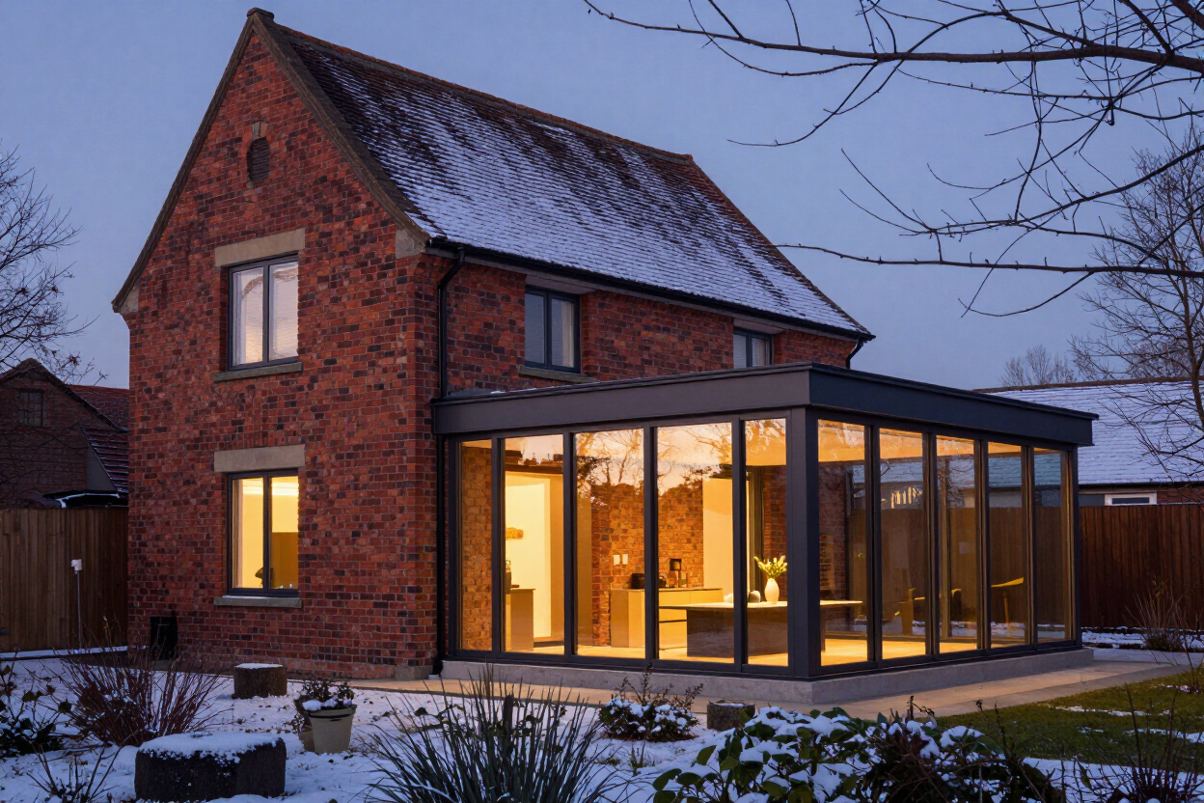
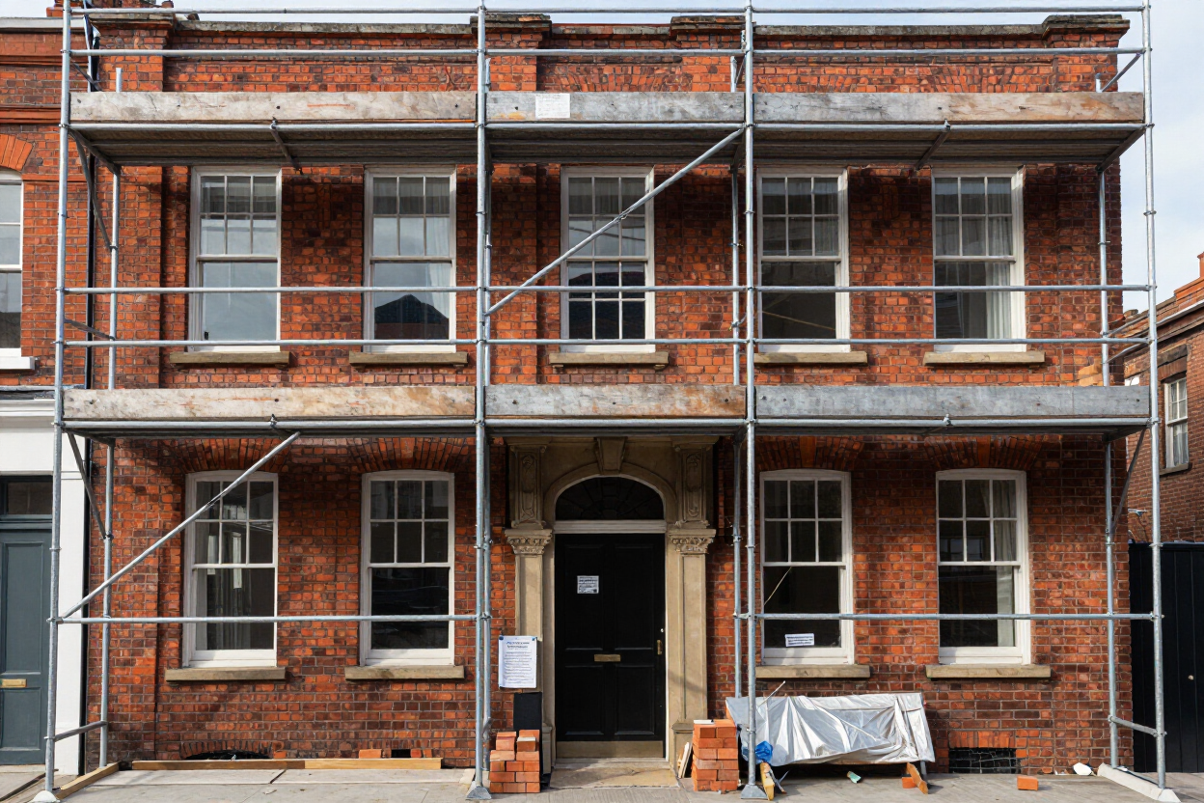
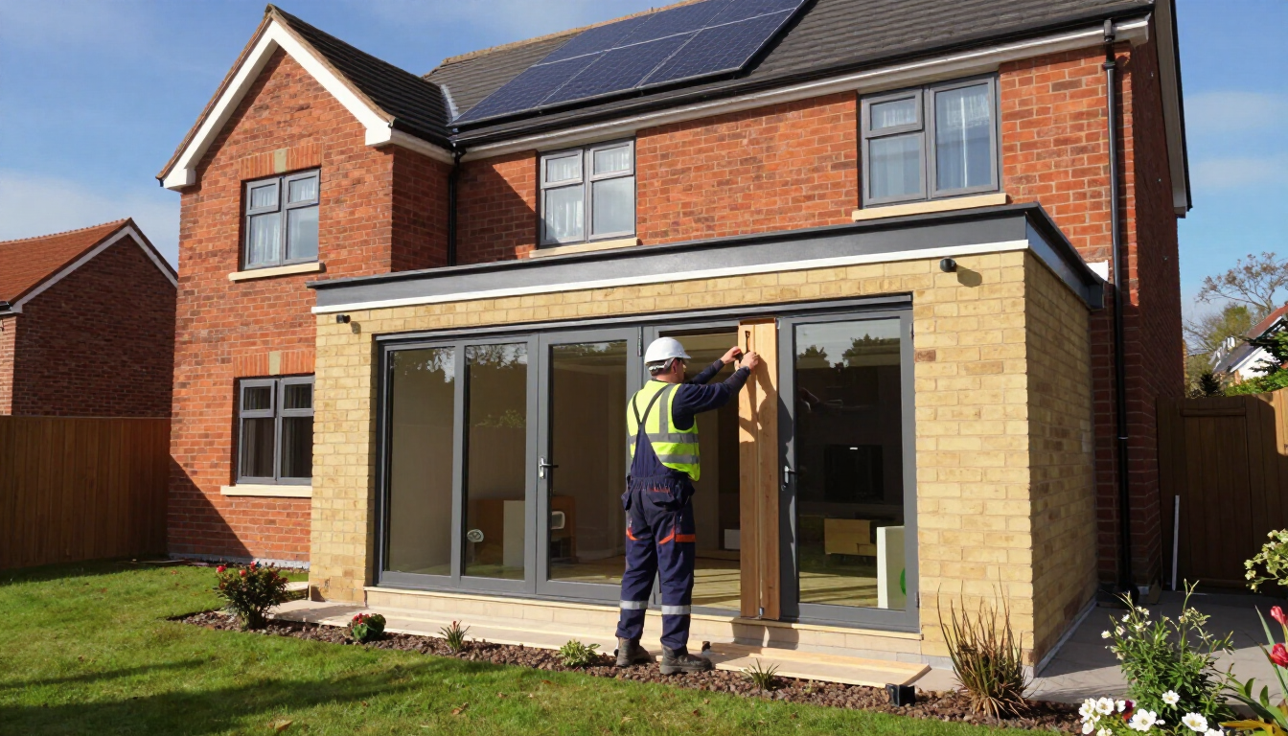
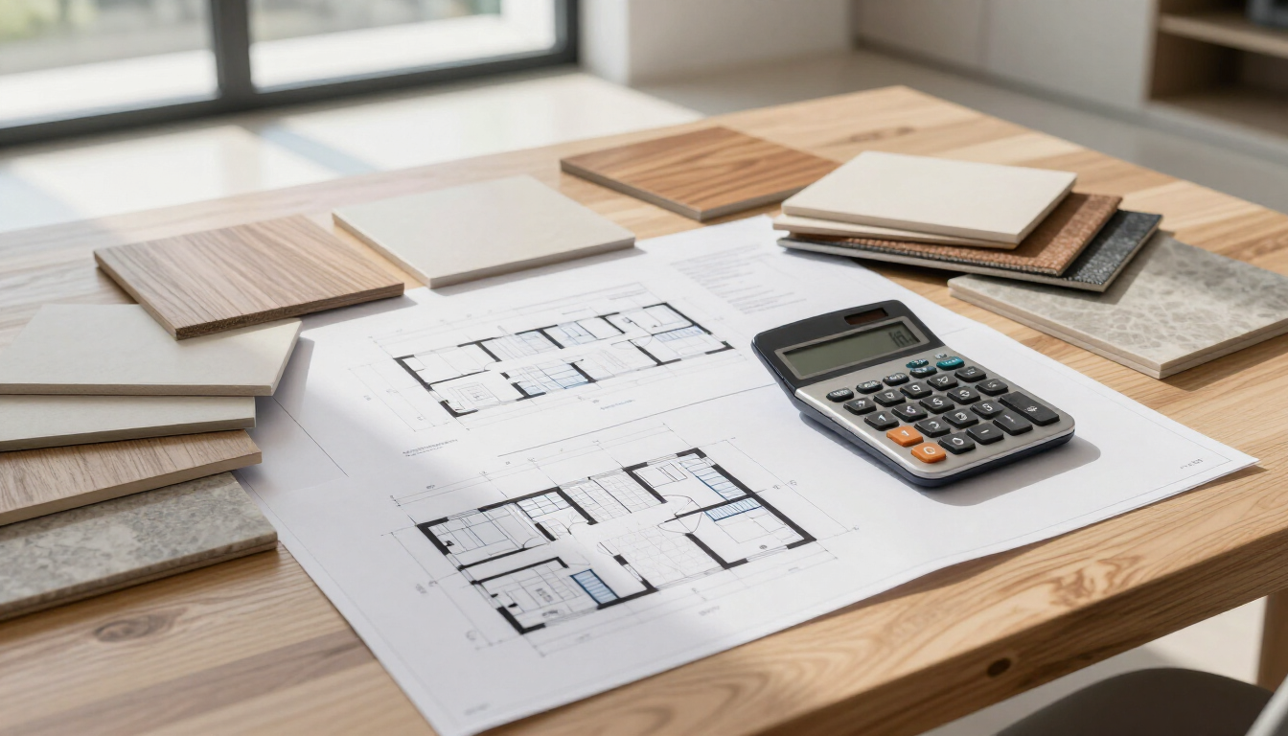
A double storey extension is one of the most effective ways to add genuine, lasting space to a property, whether that means extra bedrooms upstairs or a larger kitchen and living space below. At Point Builders , we have delivered double storey extensions across Hertfordshire, Hampshire and Dorset for over 40 years.
Because a double storey extension affects both floors of a property, it involves more planning, structural consideration and coordination than a single storey addition. Understanding what is involved from the outset makes the whole process considerably less daunting.
This guide covers what a double storey extension typically involves, the signs it might be the right choice for your home, and what to expect from a professional building team.
Why Choose a Double Storey Extension
A double storey extension makes efficient use of the same building footprint to deliver twice the additional floor space compared with a single storey addition, which often makes it more cost-effective per square metre in the long run.
For growing families, this typically means an extra bedroom or two upstairs alongside a larger kitchen, dining or living space below, addressing space pressures on both floors of the property at once.
It is also often a more sensible structural approach than adding a single storey extension later, since building both floors together avoids the disruption and cost of tying a new upper floor into an existing single storey structure down the line.
Signs You Might Need a Double Storey Extension
A cramped kitchen that cannot accommodate modern family life, bedrooms that no longer fit growing children comfortably, or a general sense that the house has been outgrown are all common signs worth taking seriously.
If you find yourself considering moving primarily because of space, rather than location or other factors, a well-designed extension can often deliver the space you need without the upheaval and cost of relocating.
Planning Permission Considerations
Double storey extensions are more likely to require full planning permission than smaller single storey additions, particularly given their greater impact on the property's overall appearance and any neighbouring properties.
An experienced building contractor can advise on what is likely to be required for your specific property and guide you through the planning process from the outset.
What the Building Process Typically Involves
A double storey extension typically begins with groundworks and foundations, sized appropriately to support the additional weight of two full storeys rather than one.
Structural work then progresses upward, tying the new build carefully into the existing structure at both ground and first floor level, a process that requires genuine skill to achieve a seamless, structurally sound result.
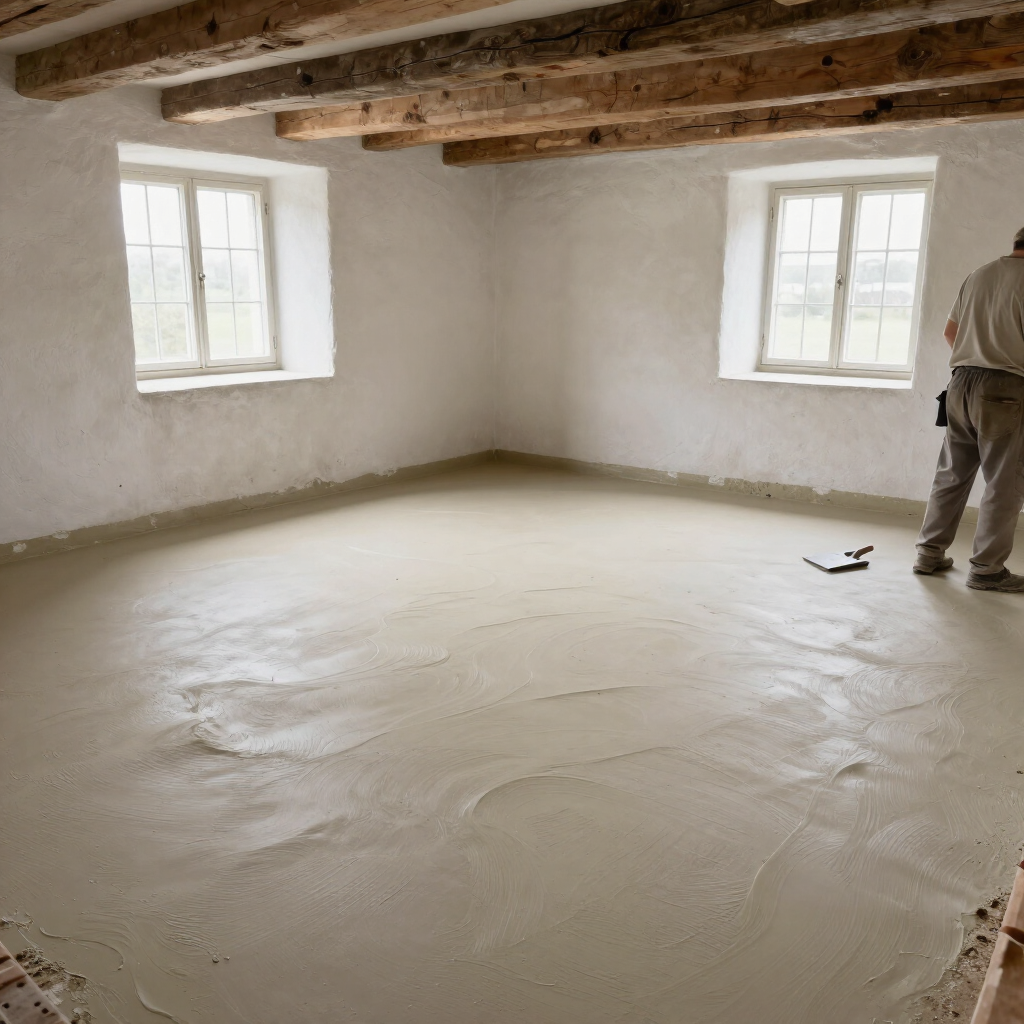
Once the structure is complete, work moves on to first and second fix trades, including electrics, plumbing, plastering and finishing, before the extension is ready for use.
A typical double storey extension project involves the following broad stages:
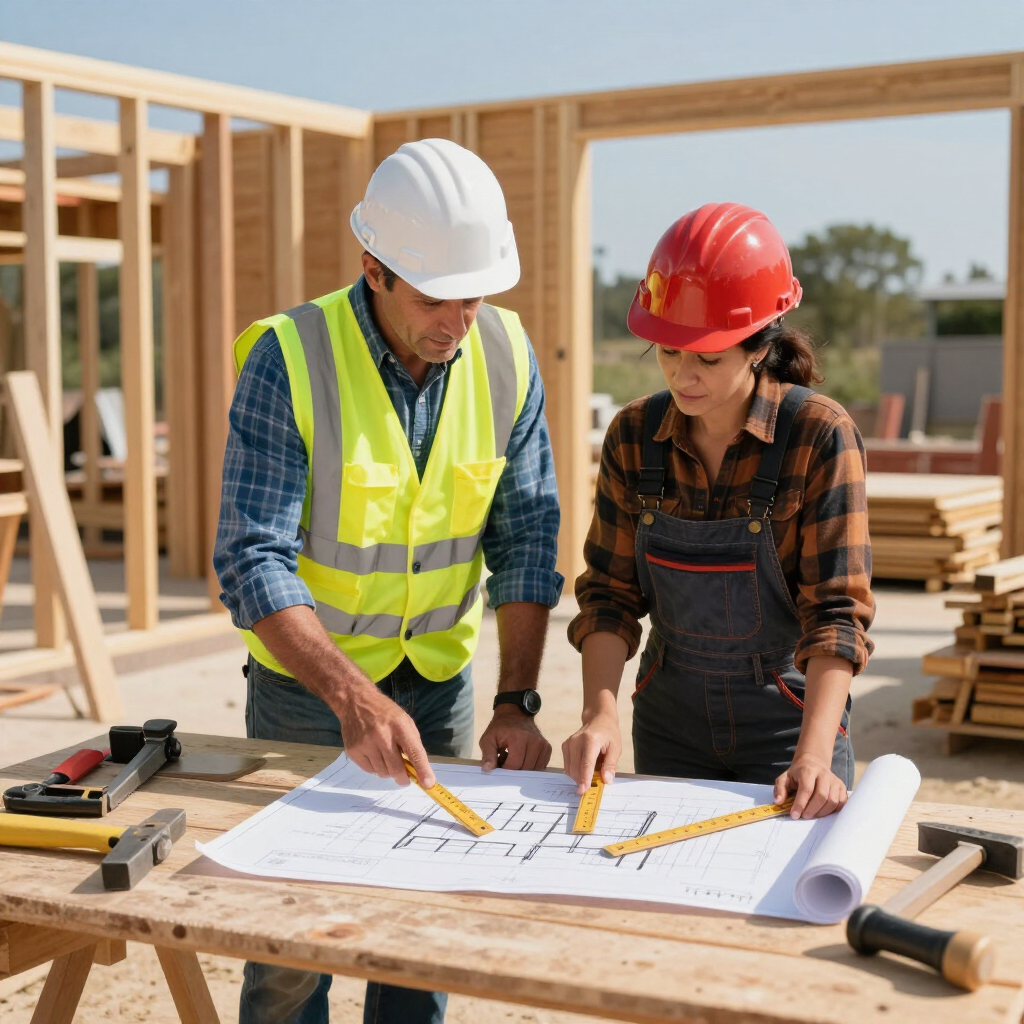
- Design, planning permission and building regulations approval
- Groundworks and foundations sized for the full structure
- Structural build, tying into the existing property at both floors
- First fix trades including plumbing and electrics
- Plastering, finishing and second fix through to completion
Working With an Experienced Building Team
Given the complexity involved in tying a new structure into an existing property across two storeys, experience genuinely matters when choosing who to work with on a project of this scale.
Point Builders is a family-run building company with over 40 years of experience, and we are proud members of the Federation of Master Builders and Trust Mark, giving clients confidence in the quality and reliability of our work.
Clear communication throughout the project, from initial design conversations through to final snagging, makes a genuine difference to how smoothly a double storey extension progresses from start to finish.
Frequently Asked Questions
How long does a double storey extension typically take?
This varies depending on the size and complexity of the project, but most double storey extensions take several months from groundworks through to completion, factoring in structural work, first and second fix trades, and finishing.
Is a double storey extension more disruptive to live through than a single storey one?
It can involve more disruption given the additional structural work required, though an experienced team will plan the build to minimise disturbance wherever possible. Point Builders always discusses this honestly with clients during planning.
Do I always need planning permission for a double storey extension?
Not always, but it is more likely than for a single storey extension given the greater impact on the property. An experienced contractor can advise on the specific requirements for your property early in the process.
Conclusion
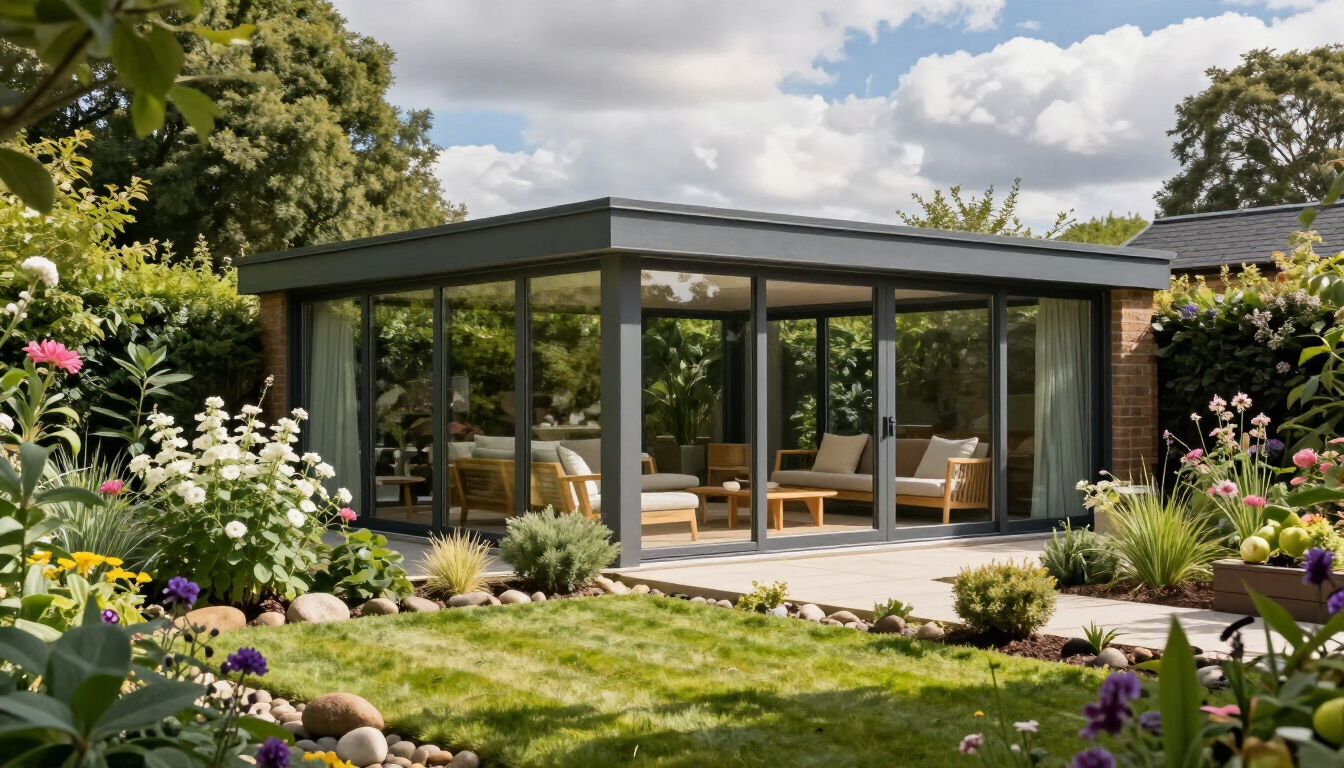
A double storey extension is a genuinely effective way to add lasting space to a property, and working with an experienced team makes all the difference to how smoothly the project runs from planning through to completion.
Point Builders has over 40 years of experience delivering high-quality extensions and restorations across Hertfordshire, Hampshire and Dorset, backed by Federation of Master Builders and Trust Mark accreditation.
Considering a double storey extension for your home? Contact Point Builders today for a free quote.